Architecture · Wollongong & the Illawarra

Architecture

Selected work.

Brief · Site · Response · Outcome

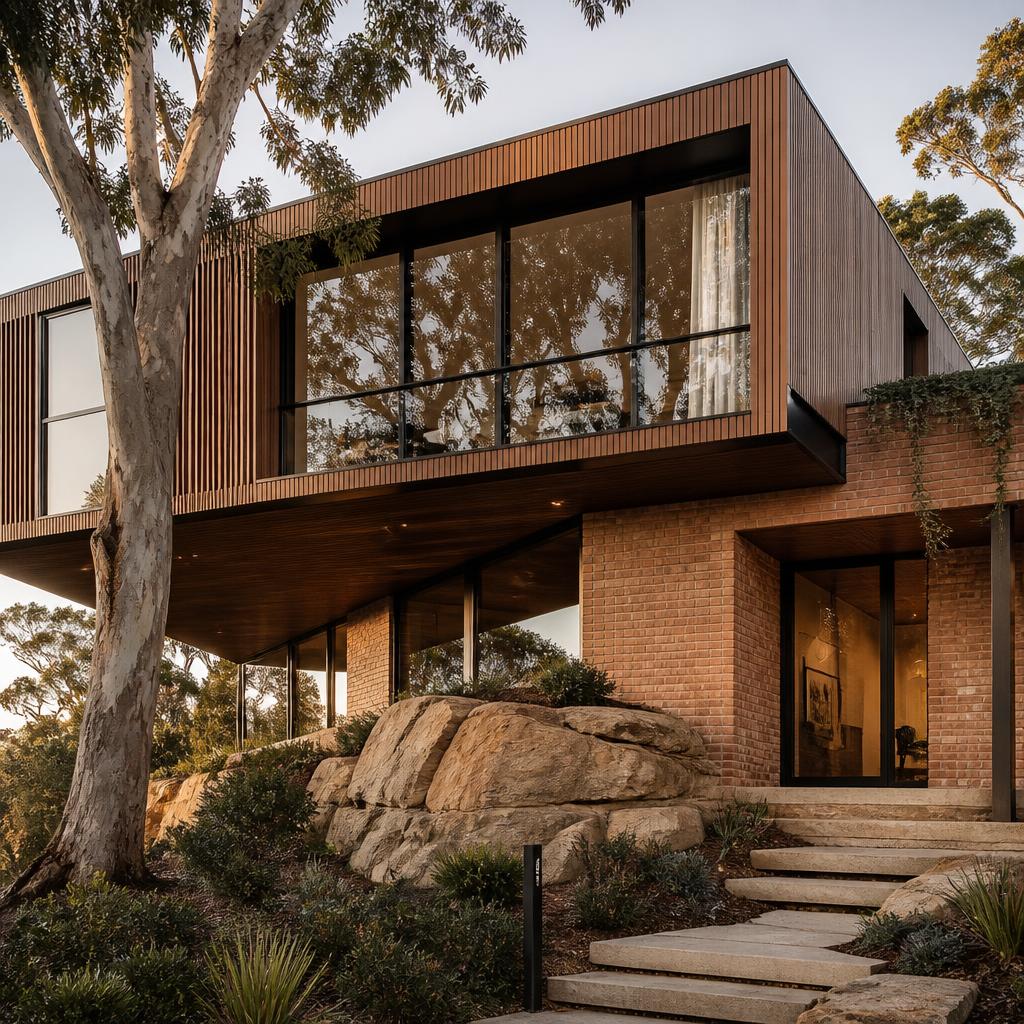
Escarpment House — ELK Architecture South Coast

01 — Selected work

Escarpment House

A family house held against the base of the Illawarra range.

Full case study
Brief
A family of five asked for a house that could hold three generations at Christmas and two people comfortably the rest of the year. The requirement was space that changes register rather than space that sits empty.
Site
A steeply falling block below the escarpment, with rock shelf across the western third and mature blackbutt along the southern boundary. Afternoon shadow arrives early; the eastern outlook carries to the ocean.
Response
Two masonry wings step down the fall and are tied by a low, glazed link. Living space is pushed east to the light, sleeping accommodation set back into the cut. The rock shelf was left intact and read as the courtyard floor.
Outcome
A house that reads as one storey from the street and three from the garden. Thermal mass and cross ventilation carry it through summer without mechanical cooling for most of the season.
Location
Austinmer, NSW
Typology
Premium residential
Year
2025
Status
Under construction
Builder
To be appointed
Photographer
To be appointed
Consultants
Structural, geotechnical, BASIX, landscape
Harbour Street Chambers — ELK Architecture South Coast

02 — Selected work

Harbour Street Chambers

An adaptive reuse of a 1930s commercial building in central Wollongong.

Full case study
Brief
A professional services tenancy sought a workplace that felt settled rather than fitted out. The client asked explicitly for no open-plan bench farm and no glass-boxed meeting rooms.
Site
Two upper floors of a masonry building with original steel windows, a compromised slab edge and a long, narrow floor plate lit only from the two short ends.
Response
A central spine of joinery and enclosed rooms is set back from both facades, keeping daylight in the perimeter. Original brick was retained and left exposed; new work is quiet oak and blackened steel.
Outcome
Usable daylight reaches every workstation. The tenancy reads as a set of rooms rather than a floor, and the building's original fabric carries the character without restoration pastiche.
Location
Wollongong, NSW
Typology
Commercial interiors
Year
2024
Status
Complete
Builder
To be confirmed
Photographer
To be appointed
Consultants
Services, acoustic, heritage
Kiama Terraces — ELK Architecture South Coast

03 — Selected work

Kiama Terraces

Fourteen dwellings arranged around a shared north-facing court.

Full case study
Brief
A local developer required a medium-density scheme that would gain support from council and neighbours, at a delivery cost that stayed within a conventional builder's capability.
Site
A consolidated corner holding on the edge of an established low-scale neighbourhood, with a fall of four metres north to south and a heritage-listed cottage opposite.
Response
Fourteen terraces in four broken runs, each capped at two storeys with recessed upper levels along the neighbour boundary. Parking is tucked under the fall, freeing the court for planting rather than pavement.
Outcome
Approved without objection at the first determination. Every dwelling has northern living space and direct access to the shared court, and the scheme reads as houses from the street.
Location
Kiama, NSW
Typology
Multi-residential
Year
2025
Status
Development approval
Builder
To be appointed
Photographer
To be appointed
Consultants
Planning, traffic, civil, landscape